

2026-10-26


PRODUCT NEWS / ARCHITECTURAL LOUVRE SYSTEMS
How Building Orientation Affects Aluminium Louvre Shading Design
In Australia, the effectiveness of external aluminium louvres depends on much more than blade appearance. Building orientation, seasonal sun paths, window geometry and local climate all influence the shading strategy. This guide explains how to evaluate north-, east-, west- and south-facing facades, identify common design mistakes and prepare the right information before custom fabrication.
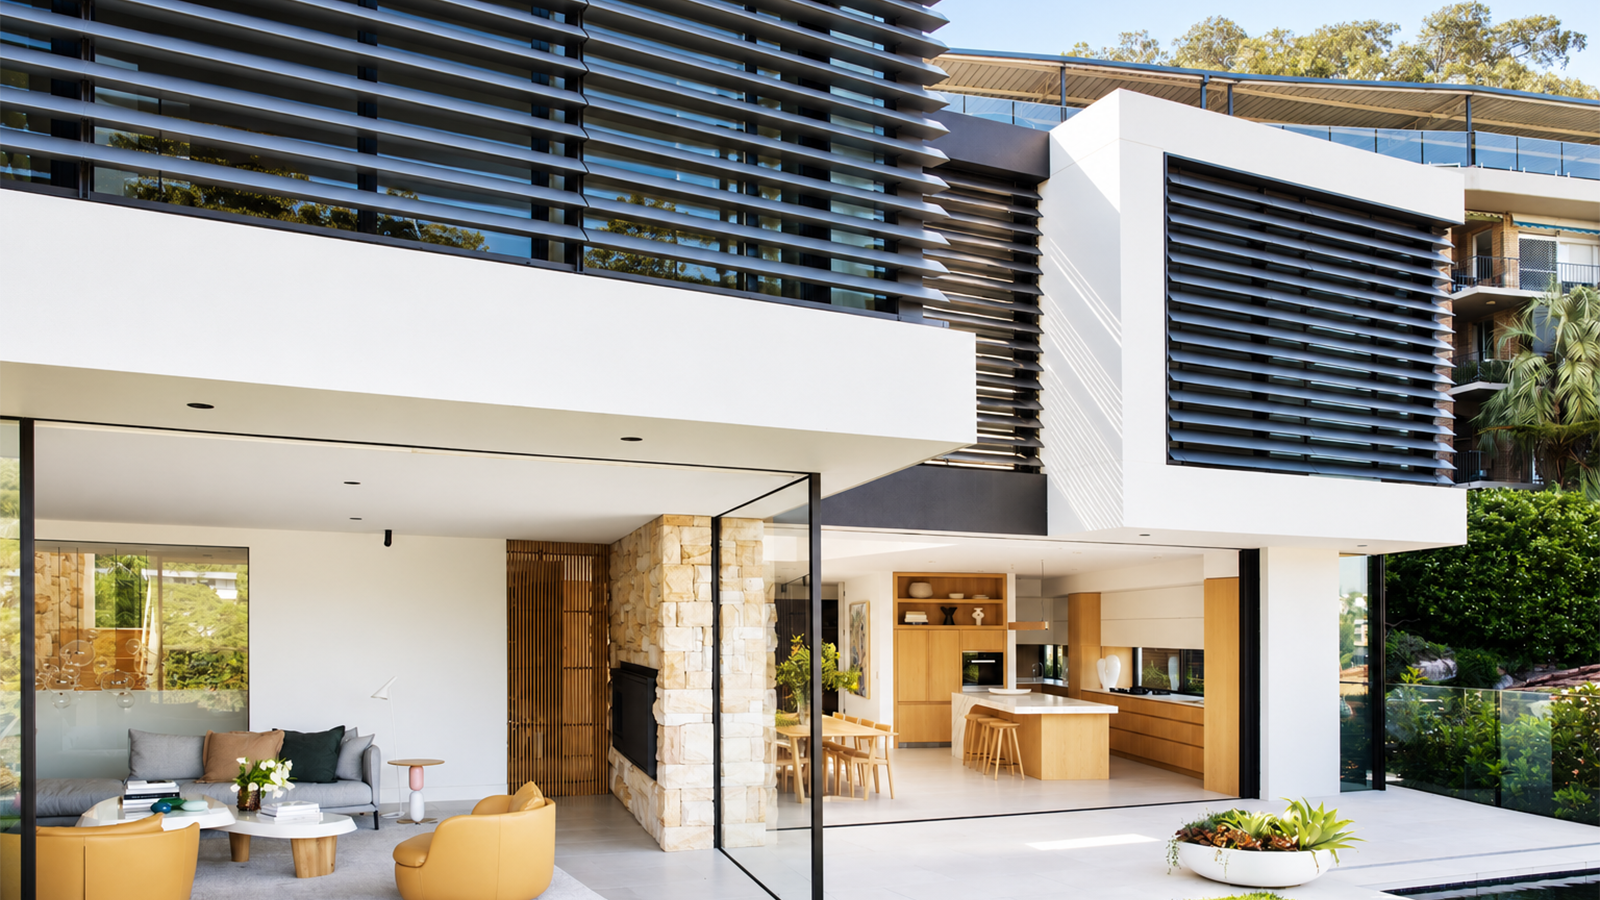
Illustrative architectural shading application. Image is not a completed Yuexing project.
01 / CLIMATE CONTEXT
Why Orientation Changes the Shading Brief
Building orientation is not simply the direction of an elevation on a drawing. It determines when sunlight reaches that facade, the angle at which it strikes the glazing, and whether solar gain is useful or unwelcome at that time of year. For louvre design, those differences influence blade direction, depth, spacing and positioning relative to the window or outdoor space.
In most temperate parts of Australia, a north-facing living area can benefit from winter sunshine while requiring protection from high-angle summer sun. Eastern and western elevations face a different challenge: direct morning or afternoon sunlight can arrive at a relatively low angle, passing beneath shallow overhead projections. A louvre arrangement that works beautifully on one elevation may therefore perform poorly when copied to another without review.
Climate adds another layer of complexity. A house in Melbourne may seek a careful balance of seasonal heating and cooling. A project in Darwin may place more emphasis on shade, airflow and humid-climate comfort. Building height, surrounding towers, trees, neighbouring balconies and outdoor use also change the brief. These factors must be understood before the appearance of the screen is finalised.
Design principle: First establish the site, climate zone, true-north reference, facade orientation and required hours of shade. Only then assess the louvre geometry.
02 / READING THE SUN
Solar Altitude, Azimuth and Seasonal Movement
Two solar angles are particularly useful. Solar altitude describes how high the sun is above the horizon, while solar azimuth describes its compass direction. Together they help explain why the same window may be shaded at noon but exposed in the late afternoon. Architects can use a sun-path diagram or project-specific modelling to examine these relationships across representative dates and hours.
Across much of Australia, the midday sun is generally higher in summer and lower in winter. Because Australia lies in the Southern Hemisphere, the familiar north-facing passive-solar strategy differs from advice written for many Northern Hemisphere buildings. The design question is not merely whether a facade faces north: it is whether the chosen shading devices admit or exclude direct sun during the hours that matter for comfort and building operation.
A simple elevation sketch is not always enough. An elevation shows blade spacing and alignment but may hide the depth of the screen, the offset from the glazing or the sideward path of sunlight. Section drawings help assess high-angle rays; plan drawings help explain oblique, low-angle rays. Both views may be needed, especially for a screen wrapping around a corner or projecting beyond a facade.
Project teams should also distinguish true north from a magnetic compass reference. Even a well-detailed screen can be poorly orientated if the drawing direction is misunderstood. A useful pre-design package includes a site plan, annotated elevations, window dimensions, and a few sun-path snapshots showing the critical periods.

03 / FACADE STRATEGIES
North, East, West and South: Different Design Questions
North-facing facades: managing summer sun while retaining winter access
For many temperate Australian locations, north-facing glazing is a useful starting point for seasonal solar control. The sun can reach a high altitude during summer, making appropriately sized horizontal projections, louvred overhangs or related shading elements effective options. In winter, the lower solar path may allow sunshine beneath the device where passive warming is desired. Whether fixed blades achieve that balance depends on projection, blade width, pitch, angle and the distance to the glass.
A common error is to judge success only from a summer rendering. The same facade should also be reviewed for winter solar access and daylight. For an apartment with a deep balcony above the window, existing slab geometry may already provide substantial shade; adding an overly dense screen could unnecessarily darken the room.
East-facing facades: morning glare and changing occupancy patterns
Eastern openings receive morning sun, often at a low angle. This may be welcome in some rooms and disruptive in others, depending on use. An office with early occupancy, a bedroom facing the sunrise and a cafe with morning seating all have different comfort priorities. Vertical fins, side screens, deeper verandas or a combination of devices may help control the exposure, but their angle and location need testing against the actual morning sun path.
The designer should ask when shading is required, not simply whether the elevation is east-facing. A blade that blocks the first hours after sunrise may also obstruct an important outlook. Consider partial-height screening, different fin rotations or selective treatment to protect the most sensitive spaces without covering every opening identically.
West-facing facades: low afternoon sun and unwanted heat gain
West-facing glazing is a common concern because low afternoon sun can coincide with warmer conditions and occupied living spaces. A narrow overhead projection may offer limited protection at these angles. External vertical shading structures, angled screens or deeper layered devices may be more relevant than a simple horizontal overhang. Any fixed design should be tested at the seasonal times associated with the project's performance goals.
Western exposures also require coordination with the facade construction. Blade depth, fixing brackets, access for cleaning and the potential for reflected light from nearby surfaces all influence the result. Where operable shading is being considered, maintenance and operating strategy matter; do not assume a fixed architectural blade will perform like an adjustable shutter.
South-facing facades: avoid an automatic answer
In many southern Australian locations, south-facing windows receive less direct solar exposure through much of the year. It would be wasteful to apply the same dense shading treatment solely for uniformity. However, southern openings can still face privacy, glare or seasonal solar issues depending on latitude, time of day, surrounding reflections and site geometry. In parts of northern Australia, seasonal solar paths differ and southern exposure can be more significant.
For these elevations, begin with the actual reason for the screen: privacy, visual continuity, equipment concealment or solar management. The best response may be a lighter treatment, a selective screen or no additional louvre at all.

North-facing concept
Review high-angle summer shading and desired winter solar entry.

West-facing concept
Review lower afternoon sun angles and possible side-screen solutions.
04 / PERFORMANCE VARIABLES
How Louvre Geometry Influences the Outcome
Orientation provides the environmental brief; blade geometry determines how the chosen screen responds. Important variables include blade projection (how far the blade extends), pitch (spacing between adjacent blades), tilt, screen offset from glazing and the overall extent of the framed system. Changing any one factor can alter direct-sun penetration, outward views, daylight distribution and the apparent density of the facade.
For example, deeper horizontal blades may increase shading at certain solar altitudes, yet they can also reduce sky visibility from inside. Closer vertical fin spacing may interrupt oblique sunlight or sightlines, but it may also create a heavier visual rhythm. There is no universally optimal ratio: a useful design process compares several options using the same dates, times and viewing positions.
The separation between louvres and glazing deserves particular attention. A projected screen casts different shadows from one attached directly to a facade. Offsets may be needed for maintenance, window operation, drainage and installation access. The frame itself can shade, reflect or obstruct; it should be included in drawings rather than treated as invisible support.
Material colour and finish can also affect visual brightness and solar interaction, although a finish alone does not establish whole-building thermal performance. A dark powder-coated screen may look discreet from outside while receiving strong solar radiation. Thermal outcomes depend on multiple interacting elements, including glazing, ventilation, insulation and climate. Performance claims should be supported by project analysis, not inferred from the appearance of the aluminium blades.
For meaningful comparisons, keep the building location, window size, weather assumptions and evaluation hours consistent when testing alternative blade arrangements.
05 / REALISTIC PROJECT SCENARIOS
Three Ways to Translate Orientation into a Design Decision
Scenario A — Temperate-climate townhouse with north-facing living-room glazing
Consider a multi-storey townhouse with a large glazed living area opening towards the north. The project team wants daylight and useful winter sun but less direct summer exposure. Instead of immediately enclosing the entire balcony with dense screening, they first study existing roof eaves and the balcony slab. A carefully positioned horizontal shading element might complement these features, but its depth and pitch require testing against the glass height and critical solar dates.
The architectural decision is as important as the thermal one. The screen should coordinate with balcony balustrades, facade cladding, windows and water management. The outcome may be a relatively light louvre arrangement rather than a visually dominant system.
Scenario B — Apartment facade exposed to western afternoon sun
Imagine an apartment elevation with full-height glazing facing west. Occupants want outward views, but late-afternoon glare is uncomfortable. The team evaluates vertical fins at several orientations, reviewing light penetration from the west and southwest at relevant times. The comparison also considers neighbouring buildings, privacy to adjacent balconies and cleaning access at height.
A screen that appears effective in a single front elevation may allow sunlight from a shallow side angle. Plan-based sun studies are therefore valuable. The final design needs to balance view corridors and shading, rather than aiming for an entirely closed facade.
Scenario C — Warm-climate commercial facade with several orientations
For a commercial building in a warm climate, a continuous louvre aesthetic may be desirable on all elevations. Yet applying identical blade geometry everywhere can be inefficient. The architect may retain a consistent colour, module rhythm and family of profiles while varying spacing, depth or local screen arrangement according to orientation and site exposure.
Mechanical ventilation, facade maintenance, fire-safety requirements and facade access must be coordinated independently of the solar strategy. Where a screen is also expected to conceal equipment, functional airflow clearances need specialist review; the visual appearance of an open blade does not establish its free-area performance.
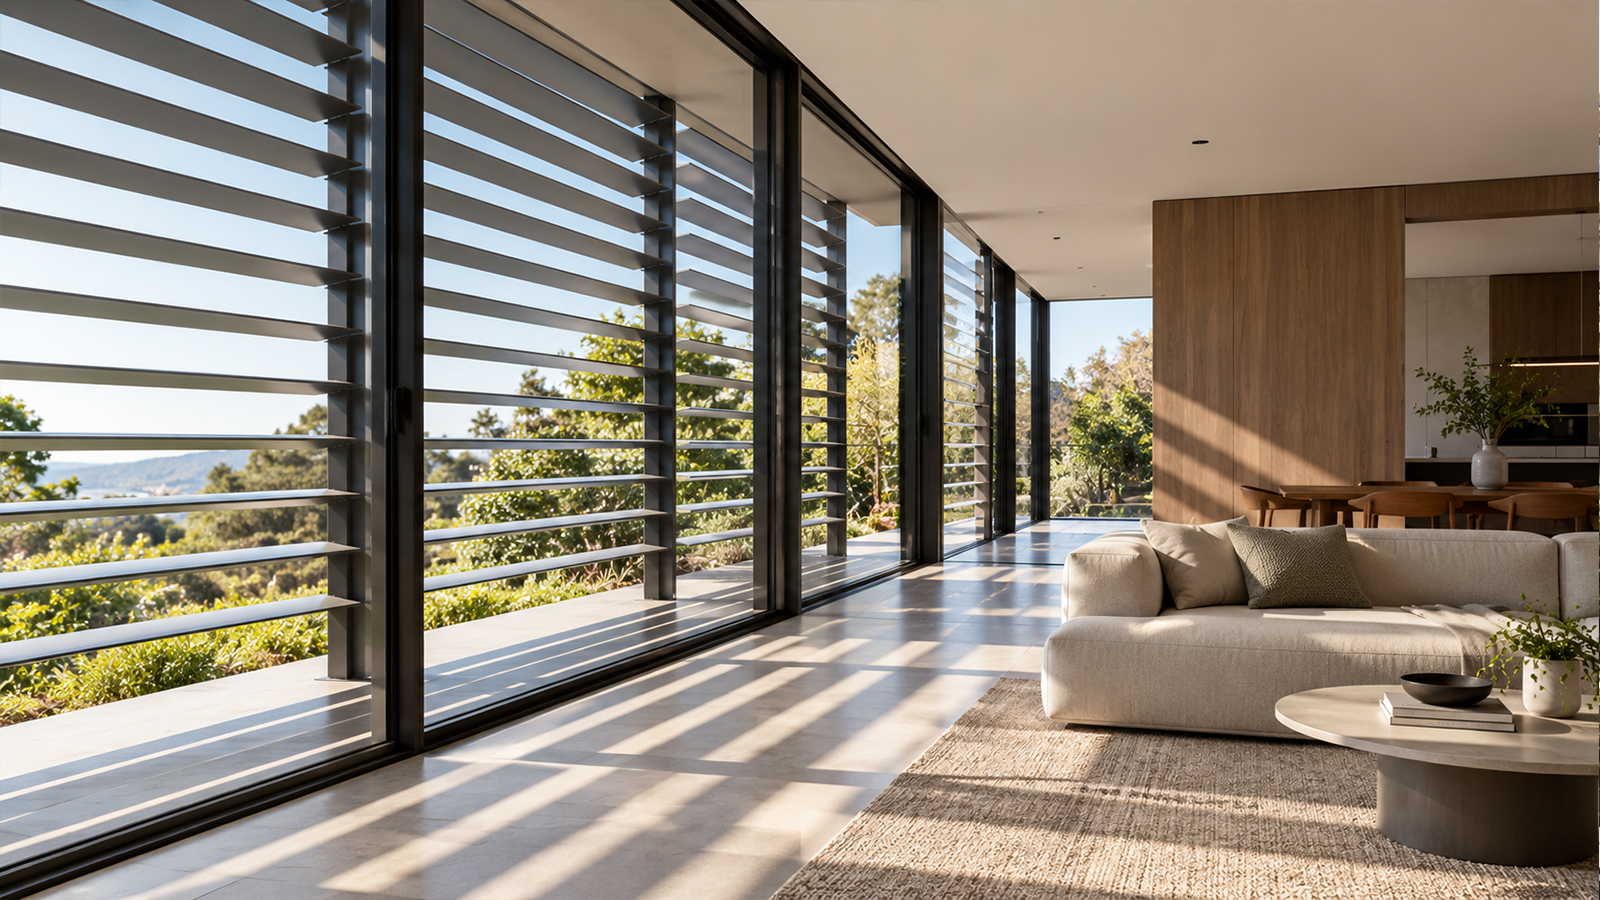
Illustrative daylight and shading effect created by external architectural louvres.
06 / AVOIDABLE ERRORS
Common Mistakes in Facade Shading Design
Designing only from the front elevation. A front view may demonstrate visual spacing without showing the side angle of sunlight. Supplement elevations with plans and sections that illustrate the critical solar paths.
Assuming the same blade works on every orientation. Consistent architecture does not require identical shading geometry. Coordinate profile appearance while checking functional needs facade by facade.
Ignoring the room's actual use. A bedroom, lobby and office can have different needs for morning light, afternoon glare, privacy and outward views. Establish occupancy patterns and visual priorities before selecting the level of screening.
Choosing a screen without checking structure. Wind actions, building substrate, panel weight and access for installation may affect whether a proposal is feasible. Early discussions with the responsible engineer can prevent late design changes.
Confusing a rendering with performance evidence. Attractive shadow patterns in photographs or AI imagery do not verify annual thermal savings, daylight compliance or an installation's safety. Quantified outcomes require appropriate project-specific modelling, calculations and testing.
07 / PROJECT CHECKLIST
Information to Confirm Before Finalising a Louvre Layout
A clear project brief helps the architect, facade consultant, engineer and fabricator work from the same assumptions. Before requesting detailed shop drawings, confirm the items below and identify anything that remains uncertain.
Site & climate
- Project address and climate context
- True-north site plan
- Critical days and hours for solar control
- Neighbouring shade or reflections
Design & performance
- Facade/window dimensions
- Privacy and outward-view priorities
- Blade tilt, depth, pitch and offsets
- Any required shading or daylight study
Engineering & delivery
- Substrate and proposed fixings
- Wind and applicable project requirements
- Coating and corrosion considerations
- Access, fabrication modules and programme
For fixed external louvres, the approved blade geometry needs to reflect the stated project purpose. If the client expects an adjustable response through the day, that requirement should be identified separately rather than silently incorporated into a fixed-screen specification. Any structural compliance, fire performance or thermal-performance representations must be reviewed against the applicable project requirements and supporting documentation.
08 / YUEXING PROJECT SUPPORT
From Solar Design Intent to Buildable Louvre Details
Once the facade strategy has been developed by the project design team, the next challenge is translating that intent into coordinated, buildable aluminium components. Yuexing Hardware supports custom architectural metalwork enquiries by reviewing supplied drawings, discussing blade configurations and coordinating fabrication details against the agreed project scope.
For an orientation-led louvre enquiry, useful information includes dimensioned elevations, a site plan indicating true north, the preferred blade arrangement, relevant project requirements and preliminary fixing conditions. A design team may also supply sun-path diagrams or facade consultant recommendations. These materials allow fabrication discussions to focus on actual dimensions, support requirements and installation interfaces rather than assumptions from a reference photograph.
Where appropriate, the review can cover profile selection, module sizes, finishes, shop drawing coordination and delivery planning. The responsible project professionals remain responsible for determining the suitability of the final shading design, structural engineering and regulatory compliance. This clear separation of responsibilities helps keep the architectural intent and manufacturing scope aligned.
Conclusion. Effective aluminium louvre shading begins with understanding when and where the sun reaches the building. North, east, west and south exposures pose different questions, and climate, blade geometry, glazing and occupancy shape the solution. A thoughtful, site-specific approach helps the facade look intentional while serving the project's practical design goals.
CUSTOM ARCHITECTURAL SOLUTIONS
Planning an Aluminium Louvre Shading Project?
Share your facade elevations, project location, approximate dimensions and proposed shading requirements with Yuexing Hardware. Our team can review the available product configurations and discuss the information needed for a custom quotation.
SEND YOUR PROJECT DRAWINGSVIEW BUILDING LOUVRESRelated guide: Architectural Aluminium Louvres: Types, Applications and Design Considerations
Further reading
Technical background: Australian Government YourHome — Shading; YourHome — Orientation; and energy.gov.au — Windows and external shading. These resources describe general design principles, not a certification of any particular Yuexing product.
